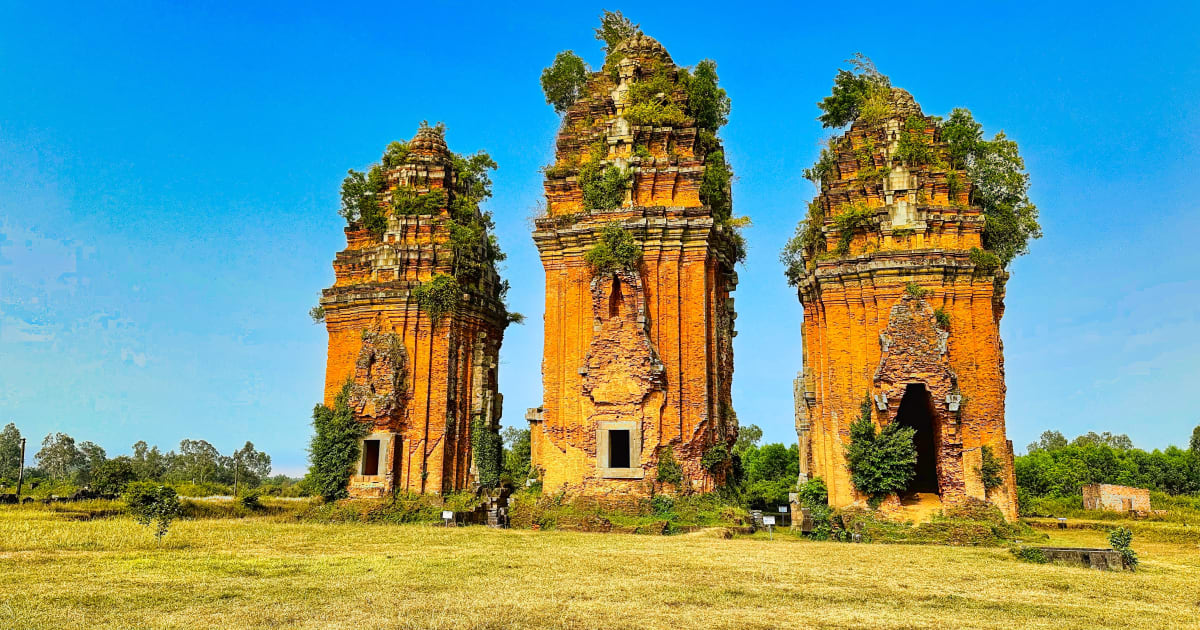
The three towers - North, Middle, and South - stand in a straight line along a north-south axis, roughly 18m apart centre to centre, with their main doors all facing east. The overall layout follows classic Champa temple design principles - pilasters, door frames, a clear centripetal composition - but expressed in an unusually distinctive form, with the stacked, right-angled pilasters leading toward the doorway giving the floor plan an almost circular feel.
The Middle Tower
At 38.81m, the Middle Tower is considered the tallest brick tower in Southeast Asia. It has suffered significant damage: the front hall, false doors, and main archway have all collapsed, leaving only a few stone bars on the tower's body and, on the south false door, just the door pillar.
The South Tower
Standing 32.94m tall on a square base, the South Tower is generally considered the best-preserved of the three. Its false-door projection extends 0.76m and measures 14m wide, with the gap to the Middle Tower measuring about 1m between false doors. The walls use a stepped-corner technique projecting toward the doorway, with otherwise plain surfaces. The main door frame, made of sandstone, survives, though the false doors and arches on the west and south faces have collapsed.
The North Tower
The North Tower has suffered the heaviest damage of the three, with deep hollowing to its body that has been reinforced since 1984. It stands 31.76m tall, on a square base similar in size to the South Tower. Its main door has collapsed entirely, leaving only part of the upper archway and a handful of stone bars at the base of the frieze; the south-side false door, made of stone, survives.
Two Auxiliary Structures
West of the three main towers, two smaller brick structures survive. The first is square, measuring 7.88m east-west and 7.52m north-south, with a 3.16m front projection; its main axis runs through the corridor between the Middle and South towers. The second, similarly shaped but larger, measures 11.20m east-west and 9.72m north-south, with a 1.12m front projection, and its main axis faces the passage between the North and Middle towers.
Decorative Art
Thousands of sandstone blocks throughout the site are carved with flowers and foliage, deities in various poses and dance positions, and animals including the divine bird Garuda, elephants, the serpent Naga, monkeys, the lion-elephant Gajasimha, the demon-mask Kala, and the sea monster Makara. This blend of Cham brick-building technique with Khmer stone-carving and assembly is what sets Duong Long apart from most other, purely-brick Cham towers.
Restoration in progress - stay back from the towers
As of 2026, Duong Long is undergoing active restoration, assessed by the Southern Institute of Social Sciences as roughly 30-40% damaged and in need of systematic archaeological work. Gia Lai's Department of Culture, Sports and Tourism launched a restoration project in late 2025 with a budget of over 90 billion VND, including more than 16 billion VND for archaeological excavation across an area of over 9,000 square metres, with the works expected to take around 10 months. During cleanup work, crews have already turned up Champa-era artifacts near the North tower, including a sandstone relief of a lion and a relief depicting a Hindu deity. Stone blocks positioned more than 10m up carry a risk of falling and have required reinforcement - signage asks visitors to stay at least 5m back from the base of the towers. Expect scaffolding and a visible work crew; some sections may not be accessible up close while work is underway. One interesting detail from the restoration: workers have reportedly planned to use dầu rái (resin tree sap) sourced from Quảng Nam for repairing the tower bodies - the same traditional adhesive the ancient Cham builders used to bond bricks.